

90 Silver StRandolph, MA 02368
Mortgage Calculator
Monthly Payment (Est.)
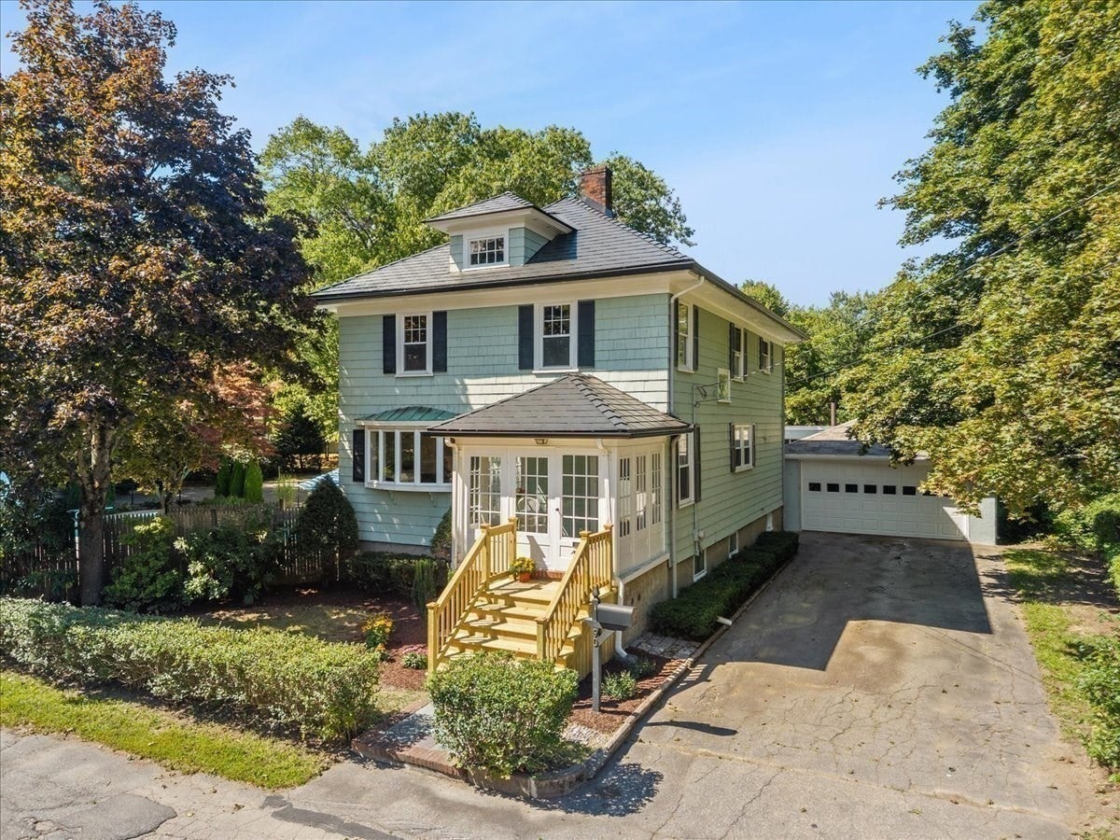
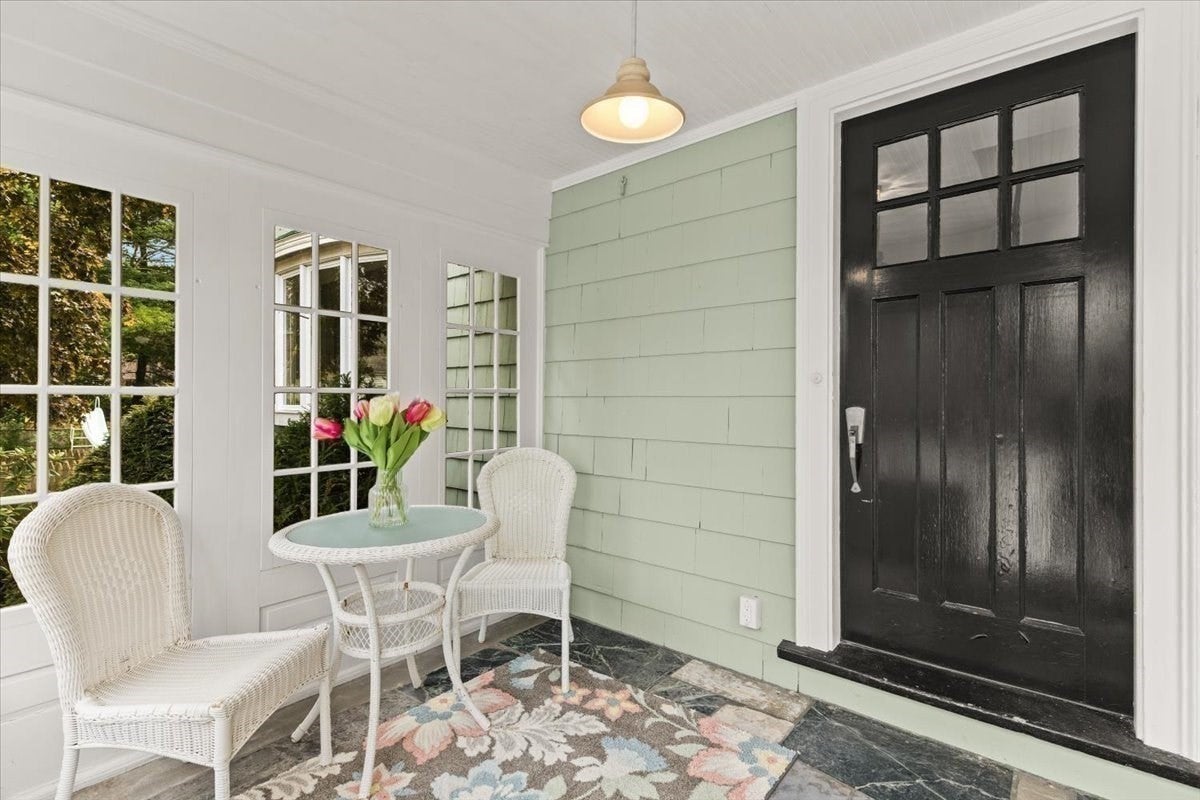
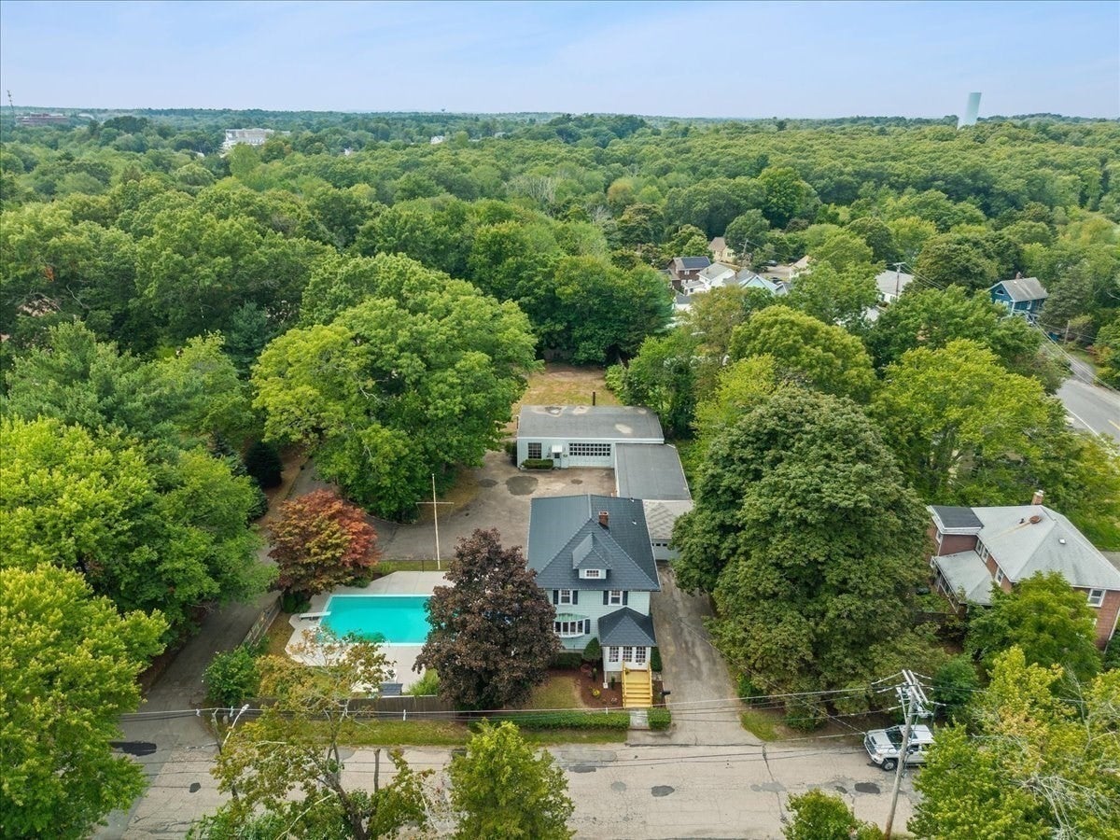
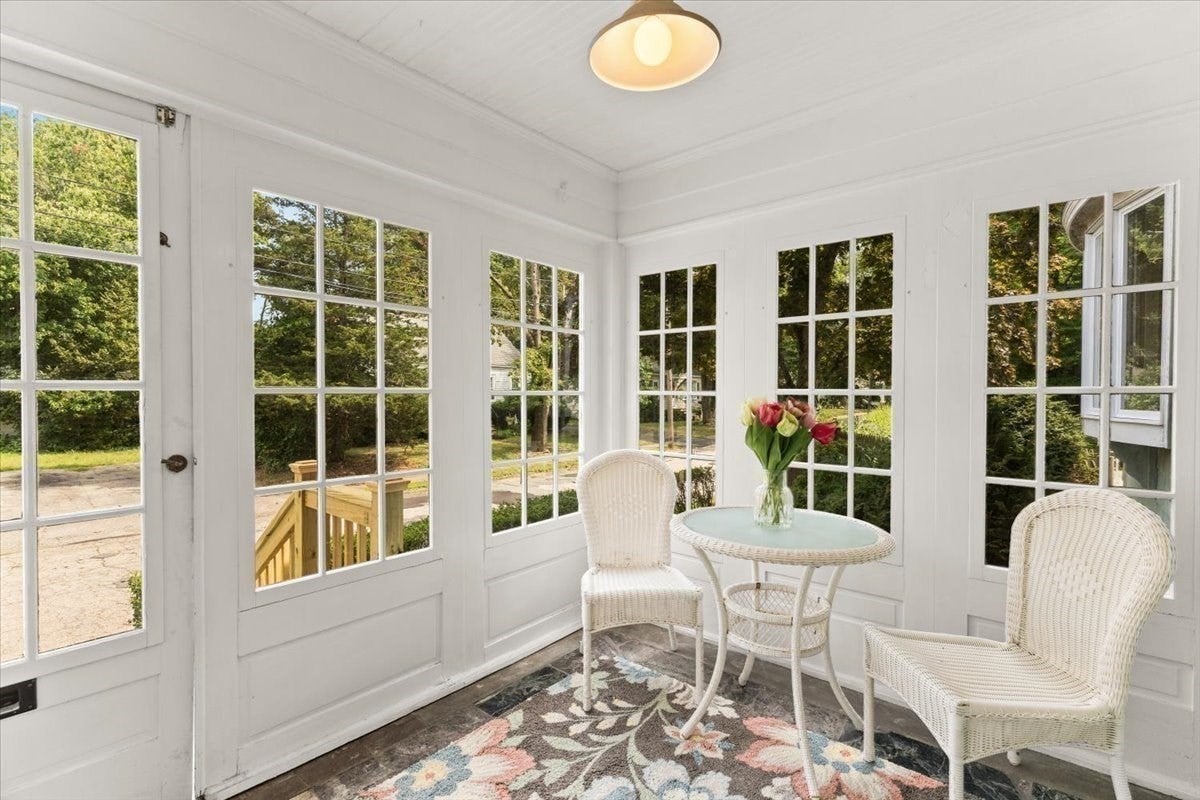
Enter an interest rate to see your estimated monthly payment.CAR COLLECTORS, HOBBYISTS, MECHANICS & CONTRACTORS—TAKE NOTICE! Every so often, a property comes along with a combination of features nearly impossible to replicate—and 90 Silver St is one of them. This handsome hip-roof Colonial has remained in the same family since built and is now offered to the public for the first time. The charm starts before you step inside, with a distinctive black metal roof and glass-enclosed front porch with natural stone floor setting the tone. Inside, hardwood floors, a fireplace and black metal stair rail bring classic character, while bay windows fill the home with light and frame views of the grounds and pool. The kitchen features granite counters, stainless appliances and recessed lighting, while the dining area offers a true wet bar and natural gathering space. A knotty-pine office and half bath complete the first floor. Upstairs are 4 bedrooms and two full baths. The oversized 25' x 14' primary suite has a private bath, while three additional bedrooms with hardwood floors share an updated full bath with tiled walls and glass-enclosed shower. The finished lower level adds a second living/recreation area ideal for holidays, game days and larger gatherings, plus a separate office/workspace with built-ins, plan/drafting area, walk-in laundry, cedar closet and storage. Outside, the property truly separates itself. The sun-splashed in-ground pool is framed by mature landscaping and ornamental grasses, while beneath a canopy of trees sits a park-like gathering area centered around a substantial stone fireplace with built-in seating and a checker/chess table. Expansive paved parking adds room for family, friends and vehicles. Across multiple structures are nearly 3,000 sq ft of garage and storage space, including a 2-car garage and rear garage complex with high ceilings, heat, half bath, wood-burning fireplace, steel support beams with chain hoists and multiple overhead doors, one approx. 10' high x 16' wide. Exceptional flexibility for vehicles, equipment, collections, hobbies or workspace, with potential for lifts subject to buyer verification. Set on approx. .79 acres with additional open land, the property may appeal to buyers considering multigenerational living, in-law possibilities, a future ADU or other future uses, subject to zoning, permitting and buyer due diligence. Convenient to Rts 24, 93 & 3, 95 — SHOWINGS BY APPOINTMENT ONLY. DO NOT WALK THE PROPERTY WITHOUT AN APPOINTMENT. NO TRESPASSING. SECURITY CAMERAS IN USE
| yesterday | Listing updated with changes from the MLS® | |
| yesterday | Price changed to $899,000 | |
| yesterday | Status changed to Active | |
| a month ago | Listing first seen on site |

The property listing data and information, or the Images, set forth herein were provided to MLS Property Information Network, Inc. from third party sources, including sellers, lessors, landlords, and public records, and were compiled by MLS Property Information Network, Inc. The property listing data and information, and the Images, are for the personal, non-commercial use of consumers having a good faith interest in purchasing, leasing or renting listed properties of the type displayed to them and may not be used for any purpose other than to identify prospective properties which such consumers may have a good faith interest in purchasing, leasing or renting. MLS Property Information Network, Inc. and its subscribers disclaim any and all representations and warranties as to the accuracy of the property listing data and information, or as to the accuracy of any of the Images, set forth herein.
Last checked 2026-10-16 08:16 PM UTC